


Unit Information
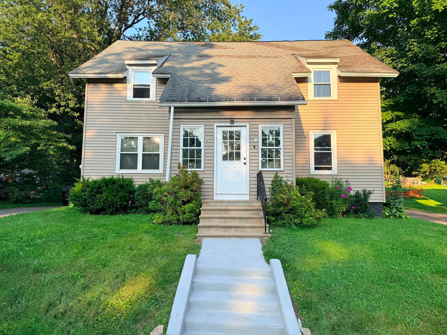
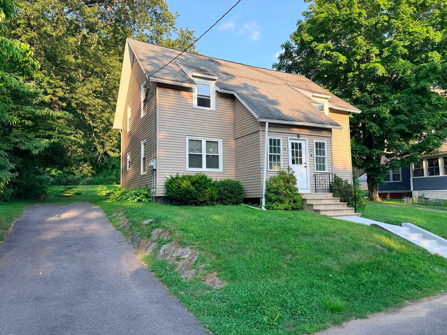
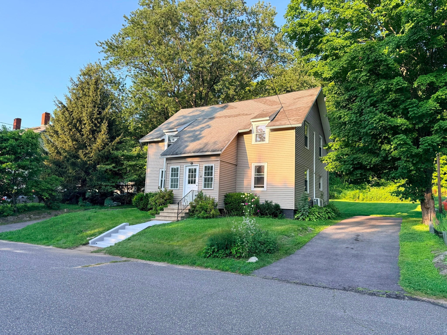
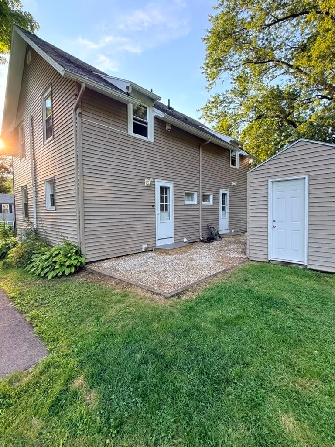
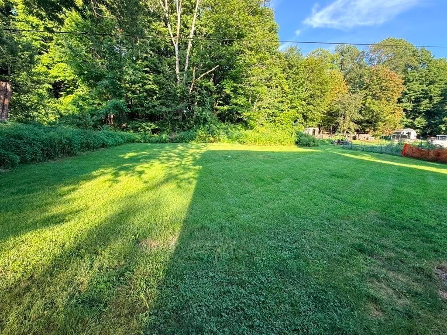
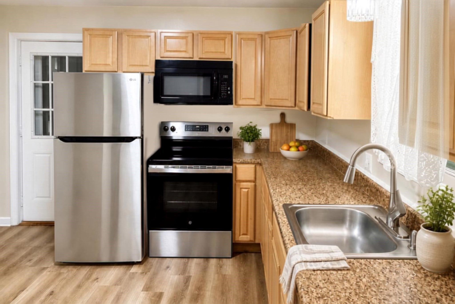
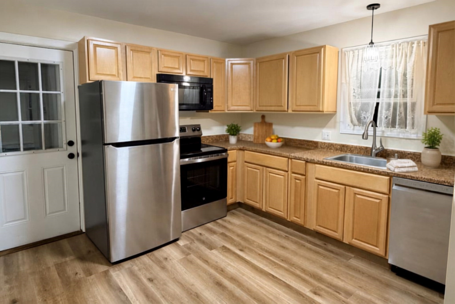
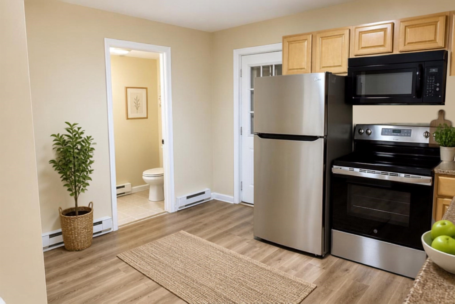
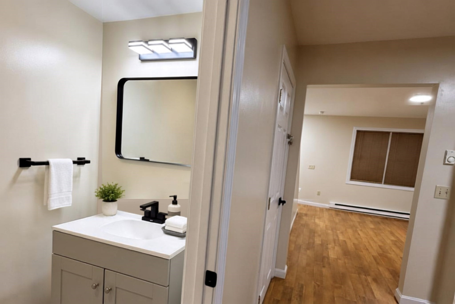
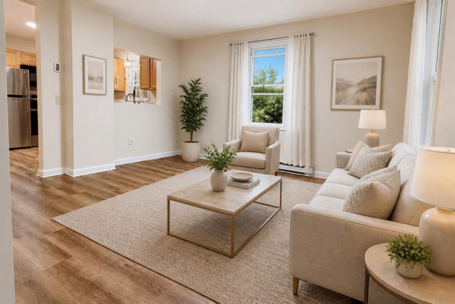
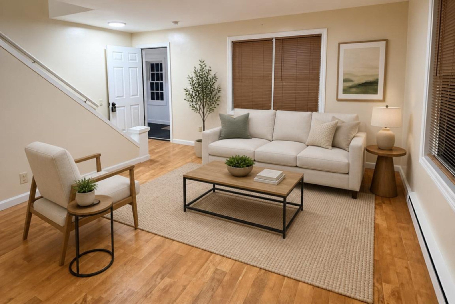
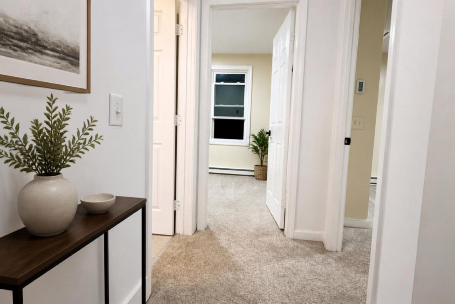
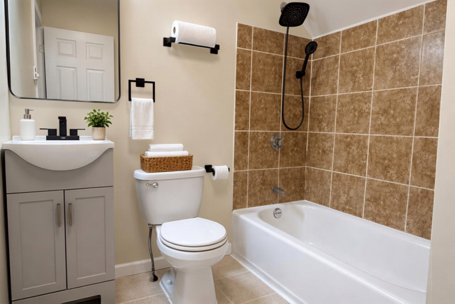
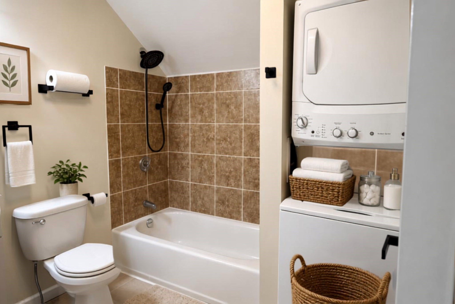
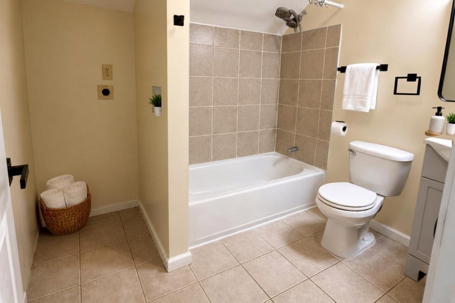
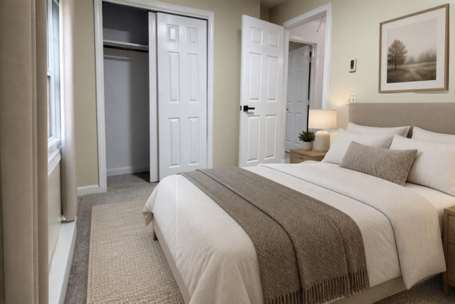
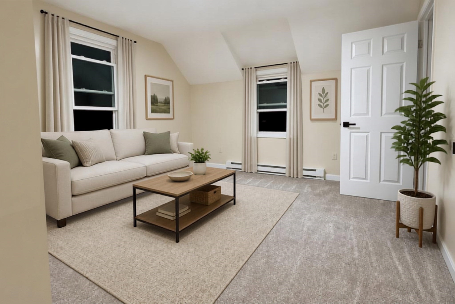
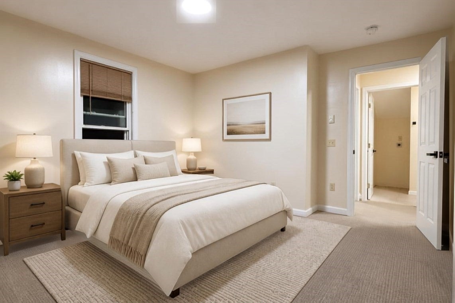
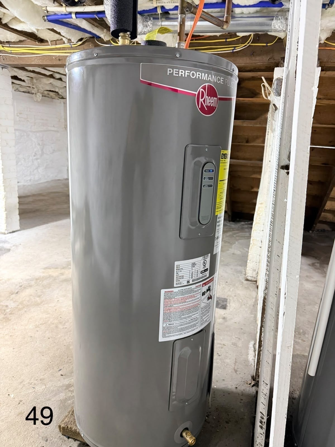
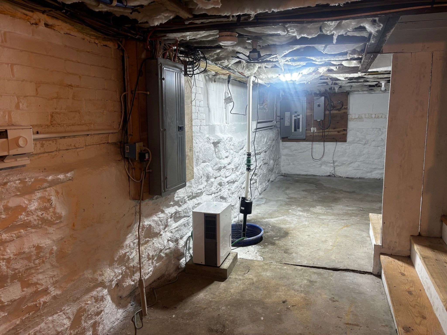
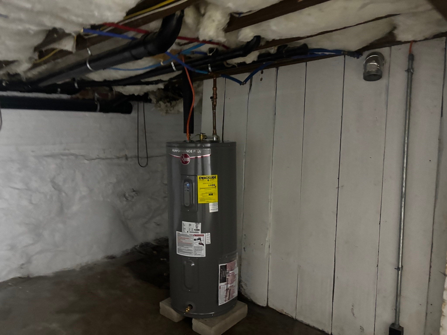
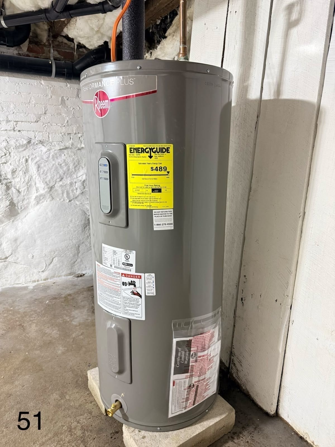
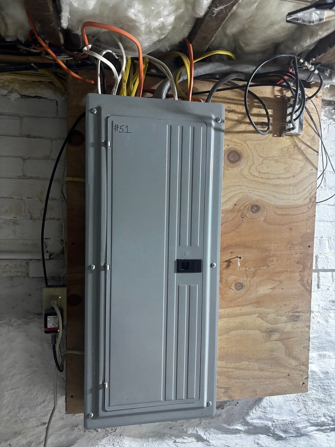
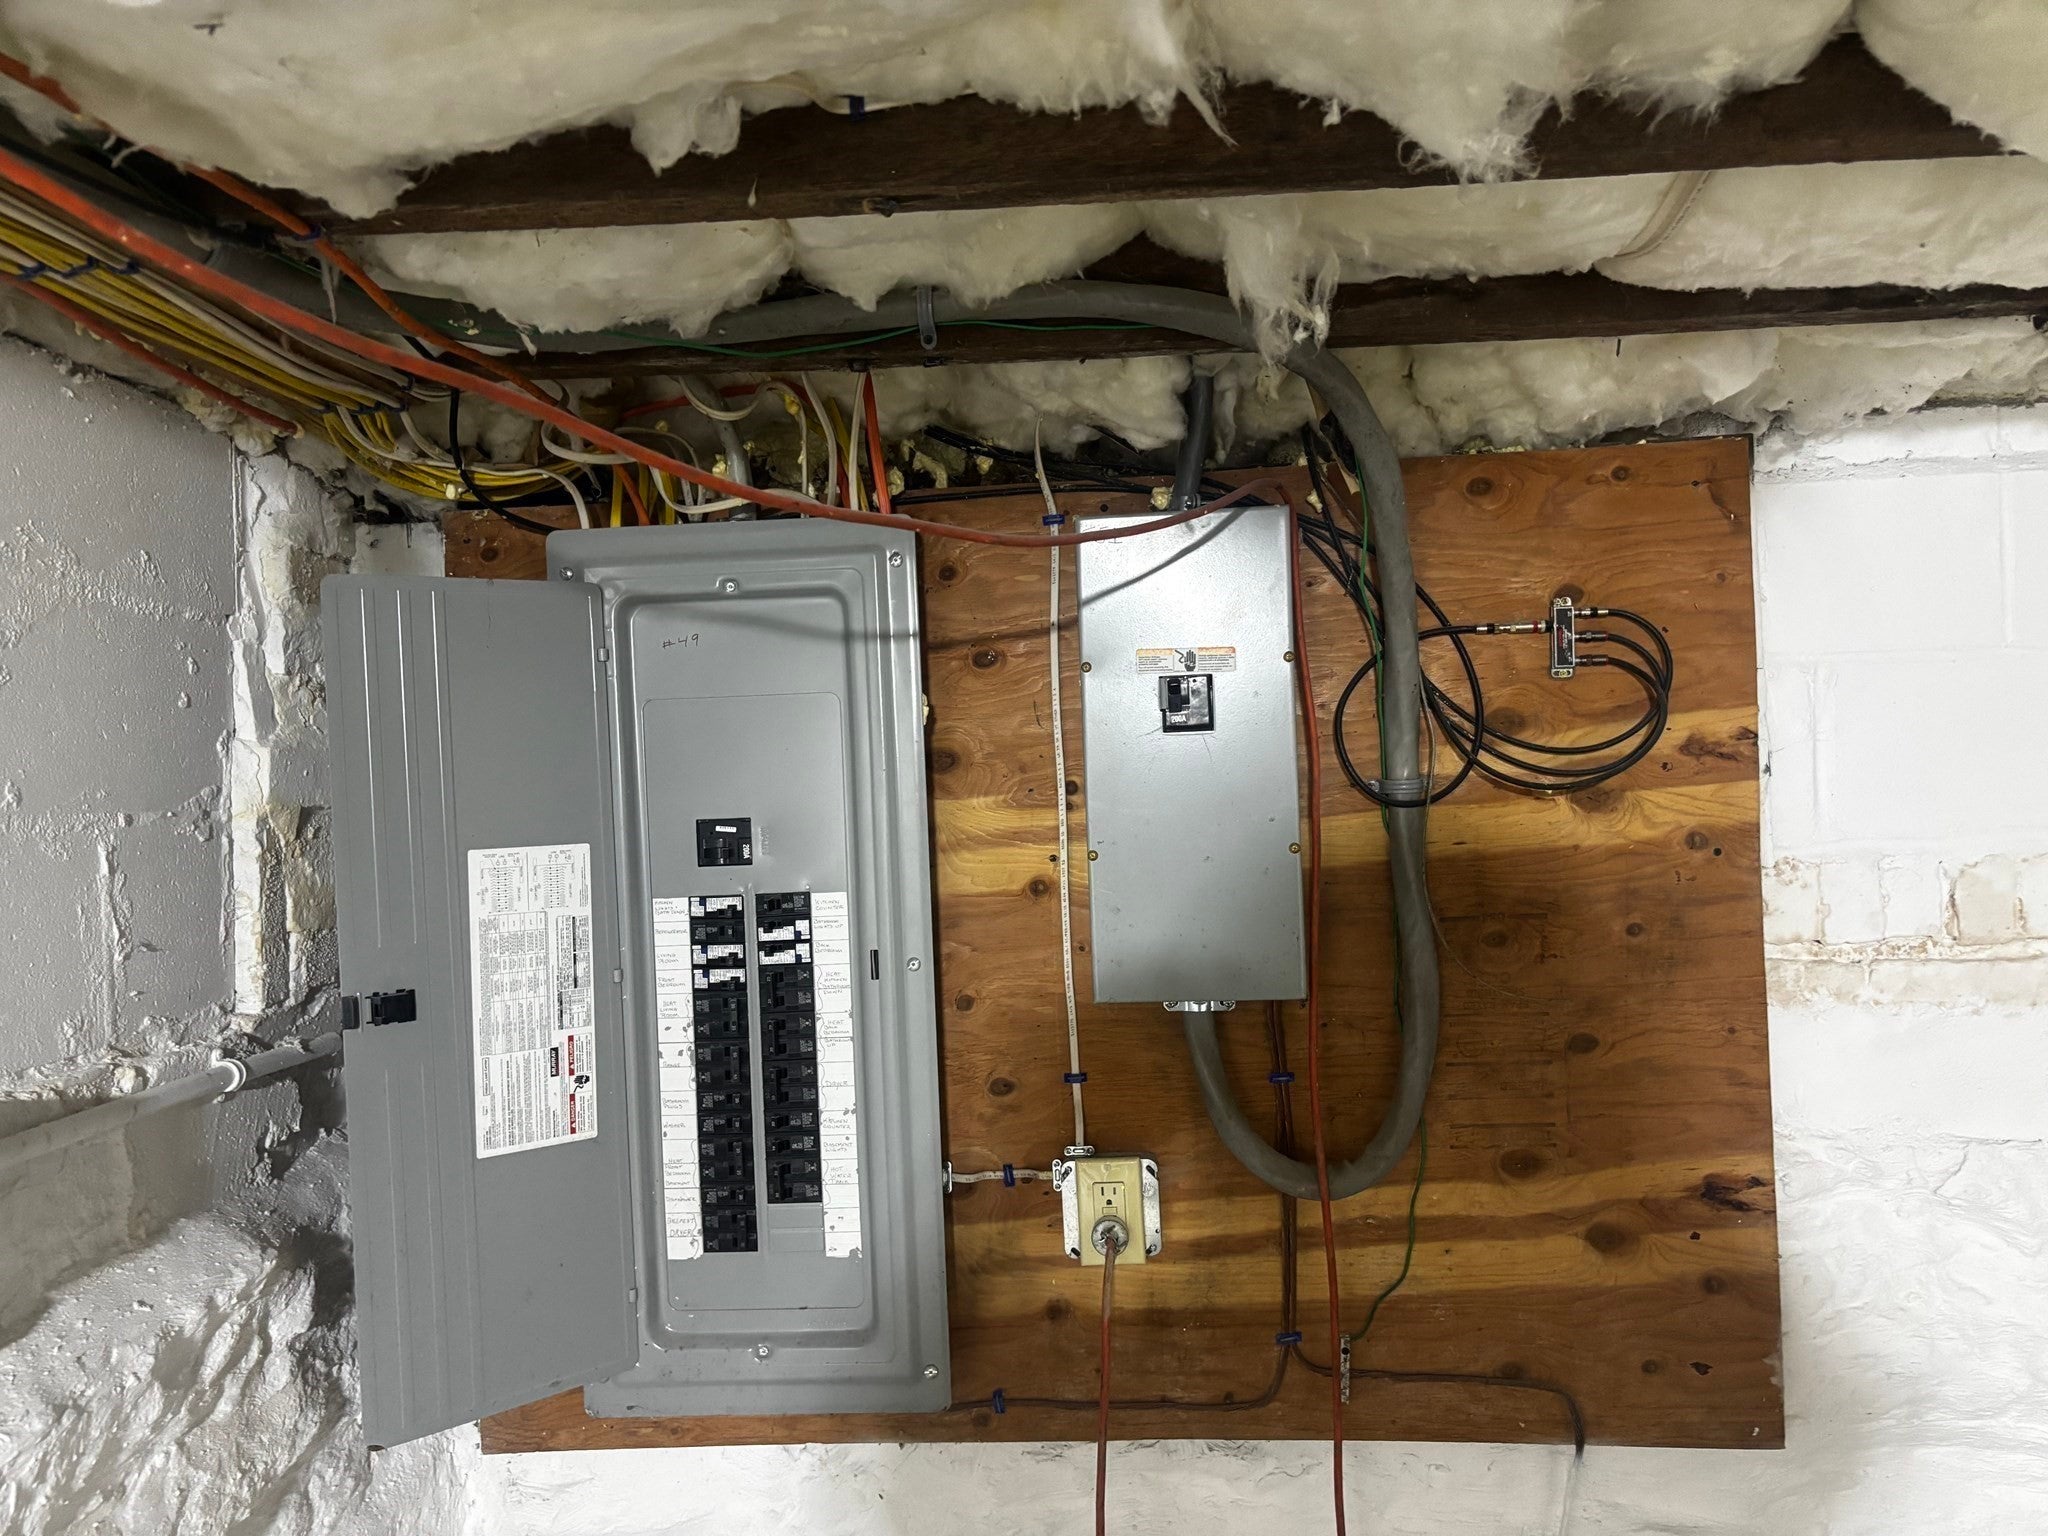
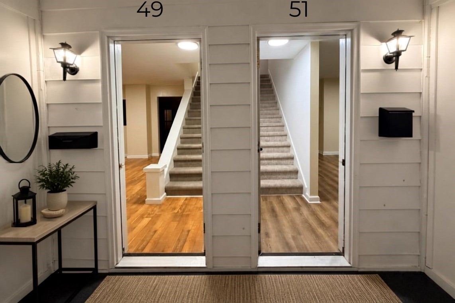
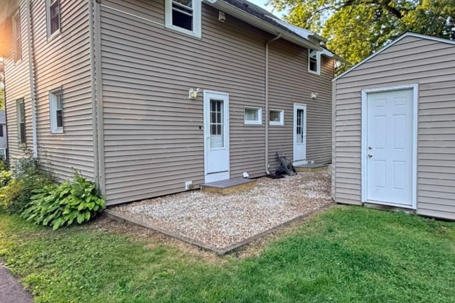
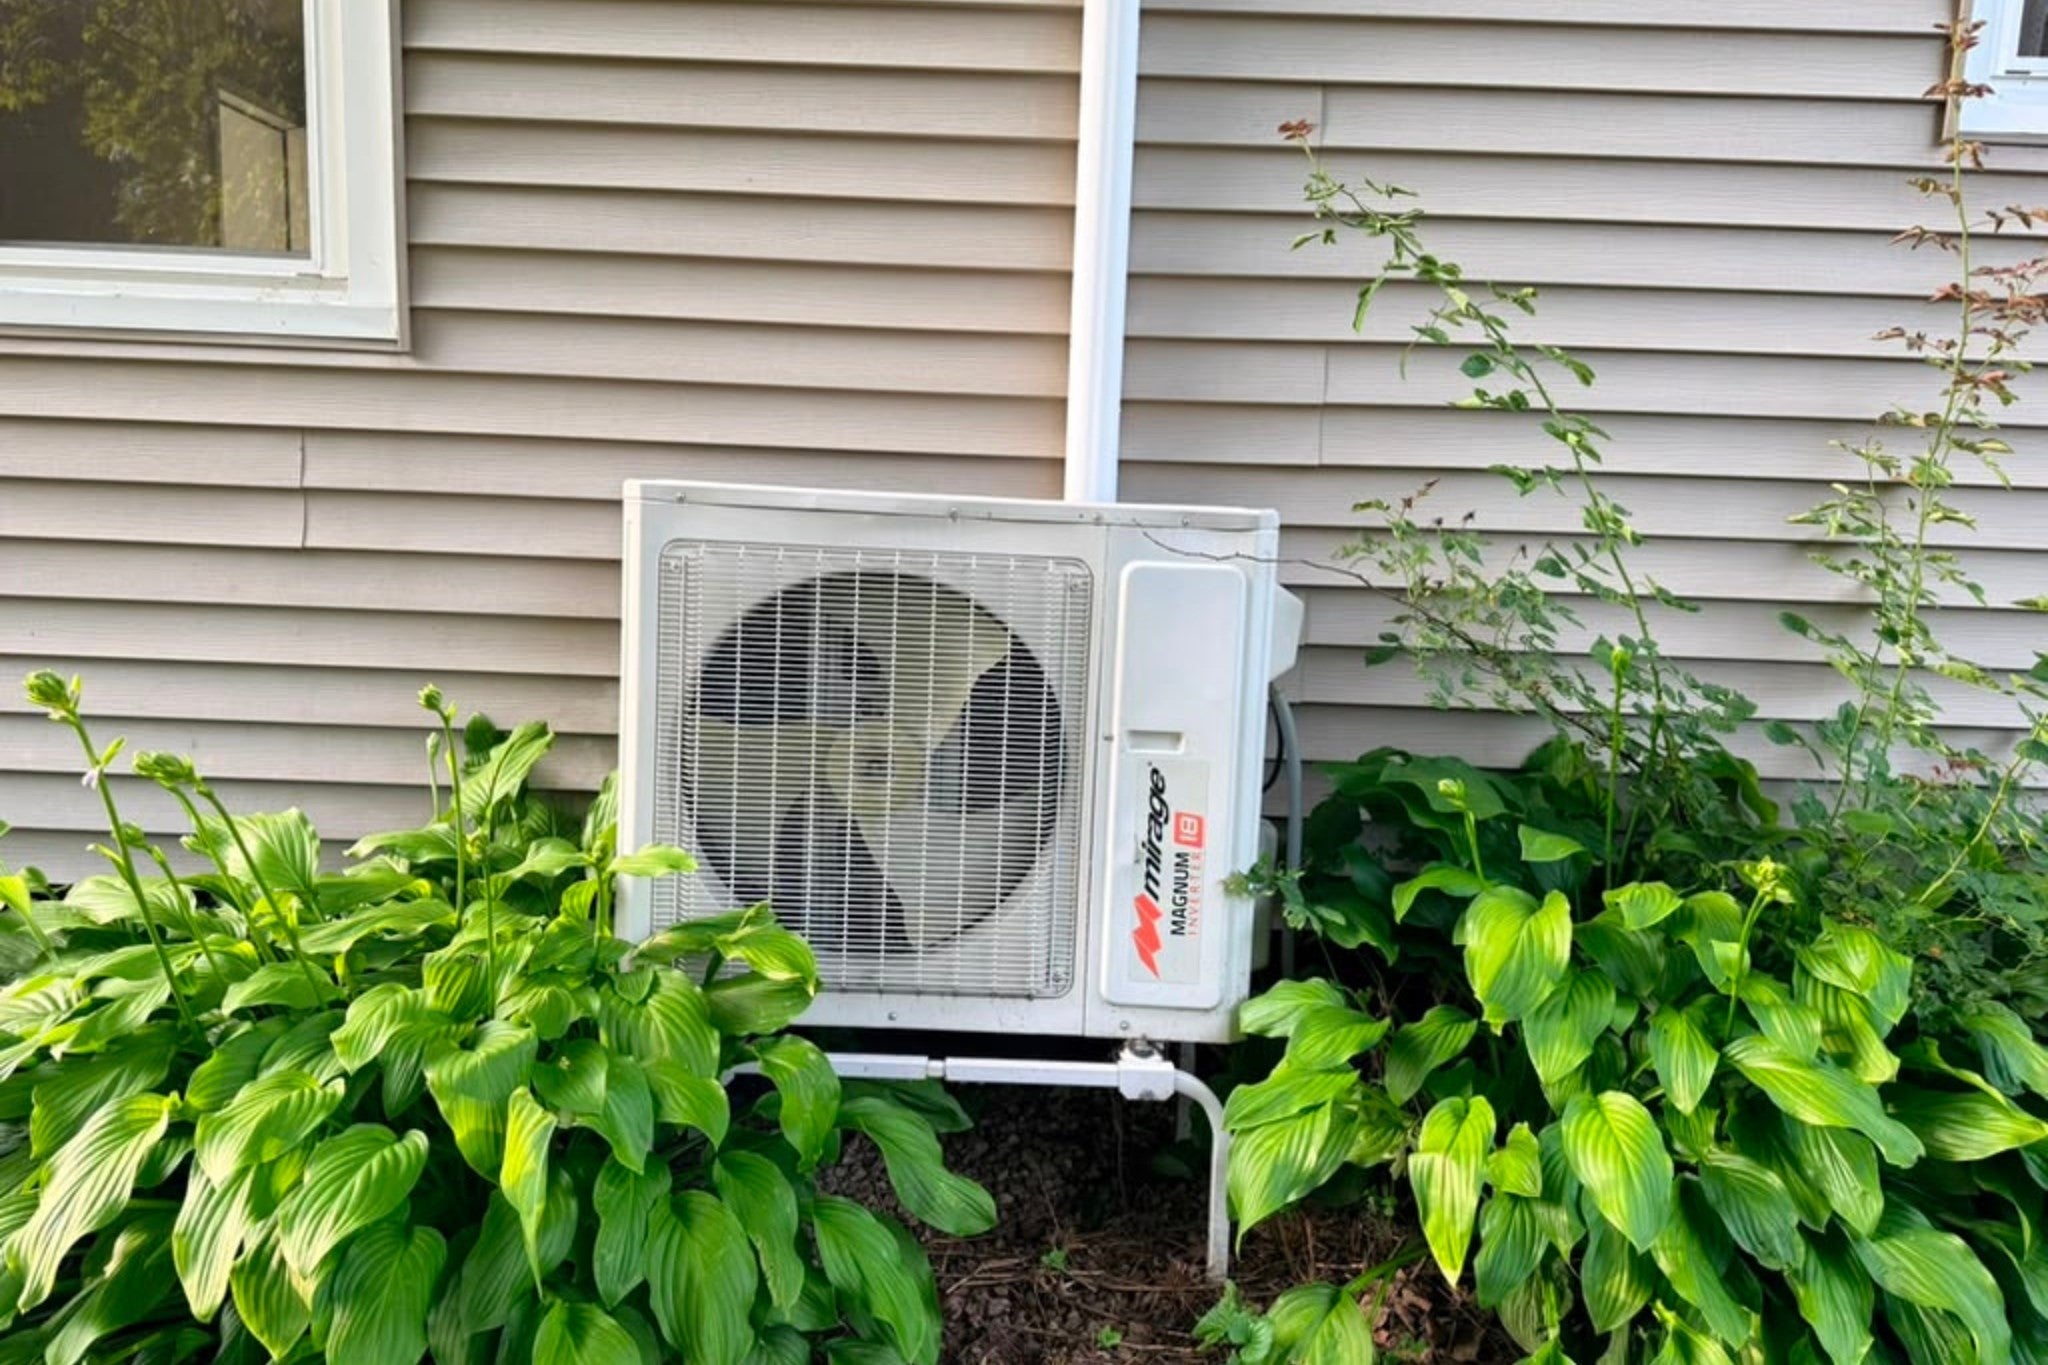
Layout: Side-by-side units featuring updated kitchens, updated baths, generous room sizes, and direct access to the yard. Mechanicals & Systems: Updated heating systems, ductless mini-split heat/AC system, 200+ amp electrical panel with updated wiring, and updated plumbing lines. Newer water heaters installed in June 2026. Exterior & Structure: Roof shingles, vinyl siding, rebuilt front porch, insulated exterior doors, energy-efficient windows, and a professionally repointed fieldstone foundation. Utilities: Public water and public sewer. Financing Compatibility: Qualified candidate for Conventional, FHA, VA, or HUD financing. Seller Terms: Offering up to $25,000 in seller concessions with a full offer. Property to convey vacant for both units. Healthy rental history for both units. Laundry in upstairs bathrooms for both units. Storage shed to convey with the property. Property to be sold as-is conditions.
- Additional Details
- Status: New
- Type: Multi-Family, Multi Family
- Zip Code: 01031
- Levels: 4
- Parking
- Garage Capacity: 12
- Parking: Paved,Off Street
- Parking Spaces: 12
- Rooms and Dimensions
- Total Units: 2
- Total Floors: 4
- Total Rooms: 8
Loading...
$475,000
- Status: New
- Listing ID: 73583003
- Bedrooms: 4
- Full Baths: 2
- Half Baths: 2
- Living Area: 1,836 sqft Convert
- Lot Size: 21,344 sqft Convert
- Acres: 0.49
View description

Luxury Residential Group
(617) 233-5800
Receive more info or arrange a tour
When you are ready, please contact us and we will put our unrivaled knowledge of the Boston real estate market to work for you. Whether you are buying a luxury condo or renting a luxury apartment, we pledge to make your experience as stress free and enjoyable as possible.
Please call, email, or send us a message through the web form below. An LRG Real Estate agent will contact you promptly.

 LRG Luxury Residential Group | 355 Boylston St, Boston MA 02116 | (617) 233-5800 | |